
Listed By: Brandon Millette, Coldwell Banker Realty - Contact: brandon.millette@cbrealty.com
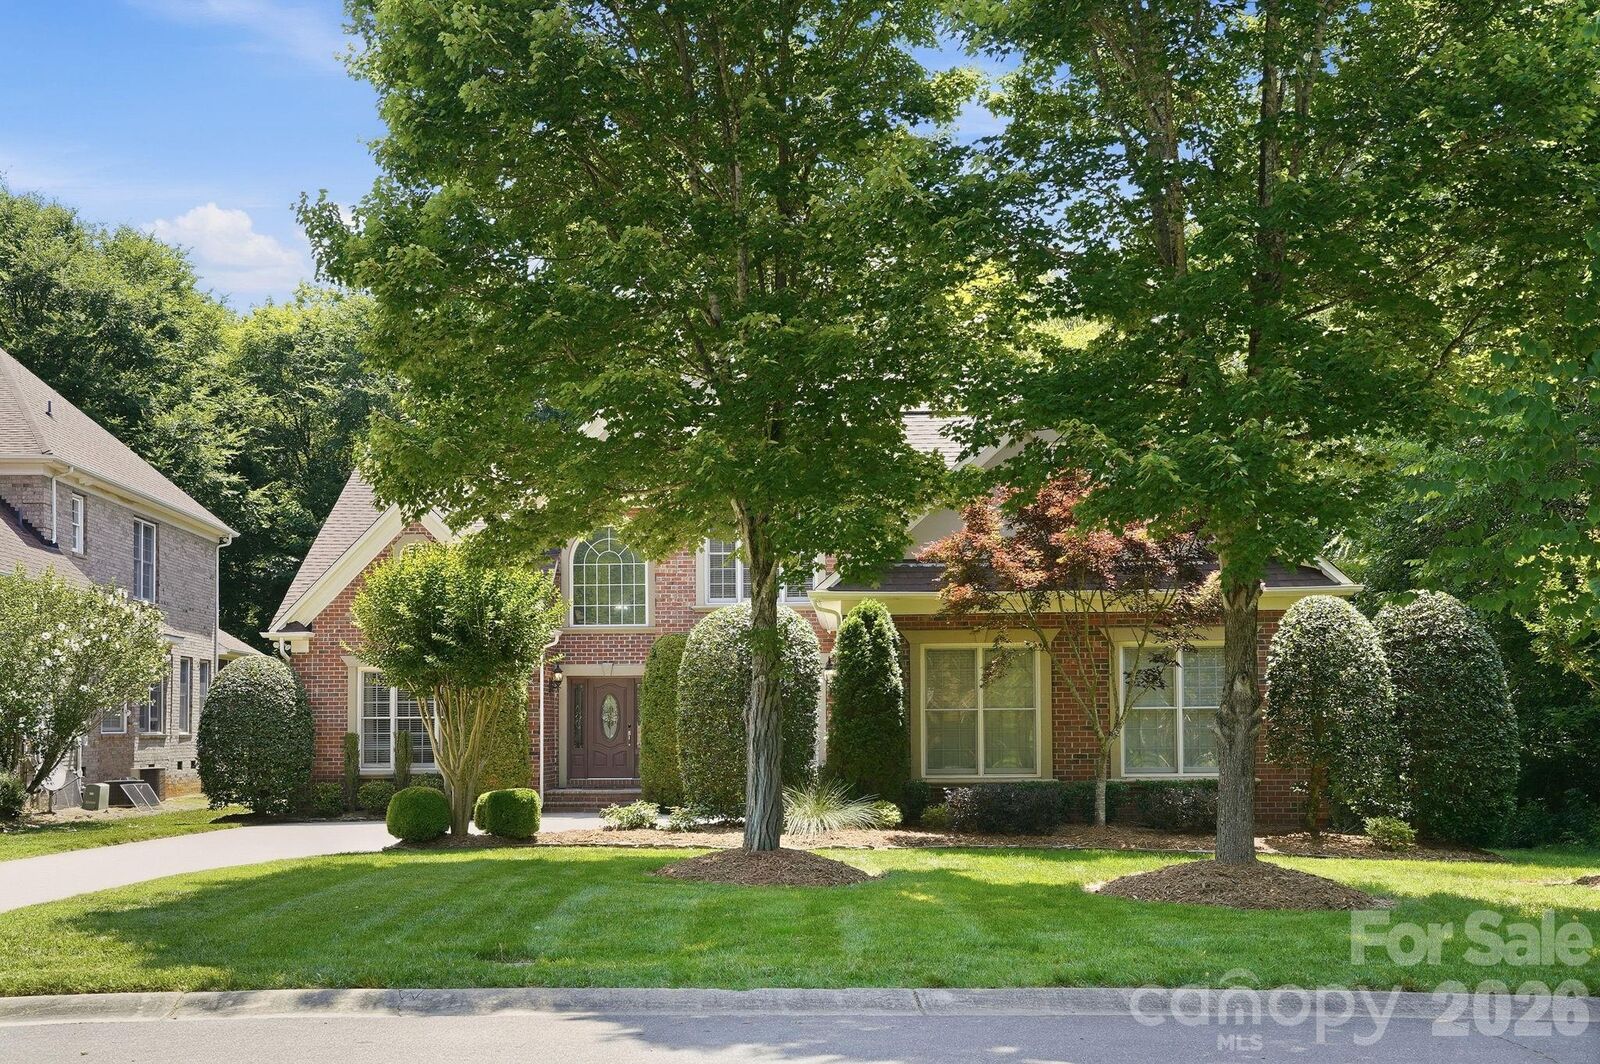
11649 James Richard Drive Charlotte, NC 28277
Active (56 Days)
$899,000 (USD)
Description
MLS #:
4382209
4382209
Lot Size
0.34 acres
0.34 acres
Type
Single-Family Home
Single-Family Home
Year Built
2004
2004
County
Mecklenburg County
Mecklenburg County
Listed By
Brandon Millette, Coldwell Banker Realty, Contact: brandon.millette@cbrealty.com
Source
CANOPY MLS - IDX
Last checked Aug 13 2026 at 3:22 PM GMT+0000
CANOPY MLS - IDX
Last checked Aug 13 2026 at 3:22 PM GMT+0000
Bathroom Details
- Full Bathrooms: 3
- Half Bathroom: 1
Subdivision
- Vanderbilt At Providence
Property Features
- Fireplace: Gas
- Foundation: Slab
Heating and Cooling
- Forced Air
- Central Air
Homeowners Association Information
- Dues: $785/Annually
Utility Information
- Sewer: Public Sewer
School Information
- Elementary School: Polo Ridge
- Middle School: Rea Farms Steam Academy
- High School: Ardrey Kell
Parking
- Attached Garage
- Driveway
Living Area
- 3,378 sqft
Listing Price History
Date
Event
Price
% Change
$ (+/-)
Aug 12, 2026
Price Changed
$899,000
-5%
-$51,000
Jun 18, 2026
Listed
$950,000
-
-
Additional Information: Ballantyne | brandon.millette@cbrealty.com
Location
Disclaimer: Square footage is based on information available to agent, including County records. Information has not been verified by agent and should be verified by buyer.
Based on information submitted to the MLS GRID as of 8/13/2026 15:22. All data is obtained from various sources and may not have been verified by broker or MLS GRID. Supplied Open House Information is subject to change without notice. All information should be independently reviewed and verified for accuracy. Properties may or may not be listed by the office/agent presenting the information.

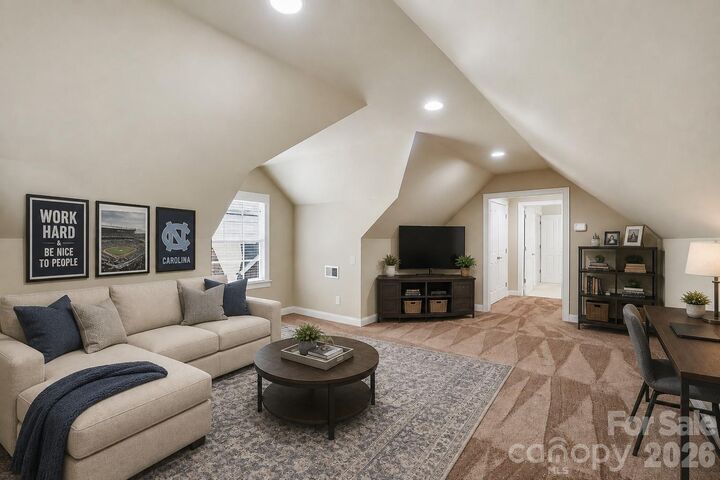
The primary suite is conveniently located on the main level, offering comfort, privacy, and easy access to the home's main living areas. Upstairs, two additional bedrooms provide wonderful space for family or guests, while the expansive bonus room provides exceptional flexibility as a private guest retreat, executive home office, media room or multi-purpose living space.
One of the home's standout features is the four-season screened porch, extending the living space year-round and overlooking a peaceful, private backyard. It's the perfect setting for morning coffee, entertaining friends, or simply relaxing and enjoying the outdoors.
Just minutes away from Providence Country Club, major highways, shopping, dining, and everyday conveniences, this homes makes it easy to enjoy everything the area has to offer.
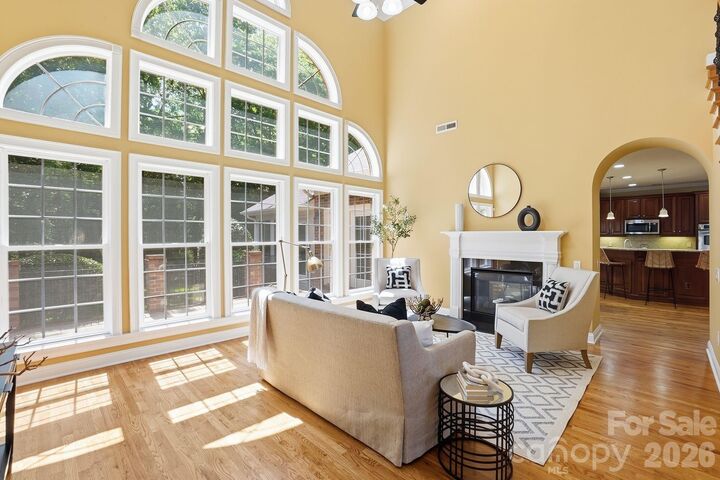
With a sought-after primary-on-main floor plan, generous living space, flexible rooms, and exceptional indoor-outdoor living, this home offers the rare opportunity to enjoy the convenience of main-level living while still having plenty of space for guests, work, hobbies, and entertaining—all in a prime South Charlotte location.