
Listed By: Joy Groya, Coldwell Banker Realty - Contact: joybgroya@gmail.com
8114 Franklin Trail Street Charlotte, NC 28227
Active (46 Days)
$595,000 (USD)

Description
MLS #:
4412837
4412837
Lot Size
6,098 SQFT
6,098 SQFT
Type
Single-Family Home
Single-Family Home
Year Built
2024
2024
County
Mecklenburg County
Mecklenburg County
Listed By
Joy Groya, Coldwell Banker Realty, Contact: joybgroya@gmail.com
Source
CANOPY MLS - IDX
Last checked Sep 28 2026 at 3:08 PM GMT+0000
CANOPY MLS - IDX
Last checked Sep 28 2026 at 3:08 PM GMT+0000
Bathroom Details
- Full Bathrooms: 3
Interior Features
- Pantry
- Walk-In Closet(s)
- Open Floorplan
- Garden Tub
- Kitchen Island
- Attic Stairs Pulldown
- Walk-In Pantry
- Drop Zone
- Entrance Foyer
Subdivision
- Alton Creek
Lot Information
- Level
- Private
Property Features
- Foundation: Slab
Heating and Cooling
- Natural Gas
- Forced Air
- Ceiling Fan(s)
- Central Air
- Zoned
Homeowners Association Information
- Dues: $339/Quarterly
Flooring
- Vinyl
- Tile
Exterior Features
- Roof: Architectural Shingle
Utility Information
- Utilities: Cable Available, Electricity Connected, Underground Power Lines, Natural Gas
- Sewer: Public Sewer
School Information
- Elementary School: Bain
- Middle School: Mint Hill
- High School: Independence
Parking
- Attached Garage
- Garage Door Opener
- Driveway
- Parking Space(s)
- Garage Faces Front
Living Area
- 2,650 sqft
Listing Price History
Date
Event
Price
% Change
$ (+/-)
Sep 17, 2026
Price Changed
$595,000
-2%
-$10,000
Sep 10, 2026
Price Changed
$605,000
-2%
-$9,900
Aug 19, 2026
Price Changed
$614,900
-4%
-$25,000
Aug 13, 2026
Listed
$639,900
-
-
Additional Information: Ballantyne | joybgroya@gmail.com
Location
Disclaimer: Square footage is based on information available to agent, including County records. Information has not been verified by agent and should be verified by buyer.
Based on information submitted to the MLS GRID as of 9/28/2026 15:08. All data is obtained from various sources and may not have been verified by broker or MLS GRID. Supplied Open House Information is subject to change without notice. All information should be independently reviewed and verified for accuracy. Properties may or may not be listed by the office/agent presenting the information.

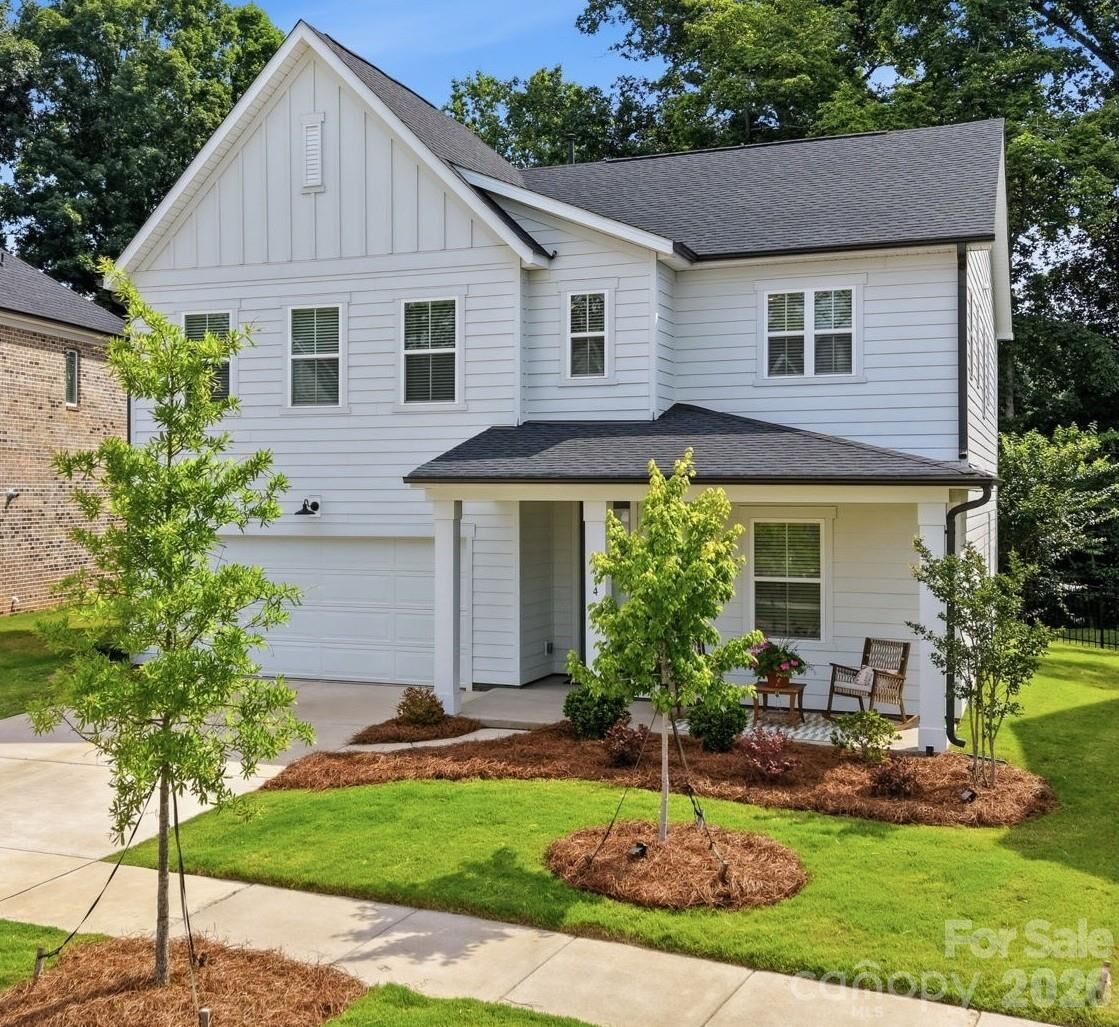
The thoughtfully designed floor plan includes an added main-level guest suite with a luxurious full bath featuring a spa-inspired walk-in shower with floor-to-ceiling marble-look tile, frameless glass doors, and a textured pebble floor—ideal for guests or multi-generational living.
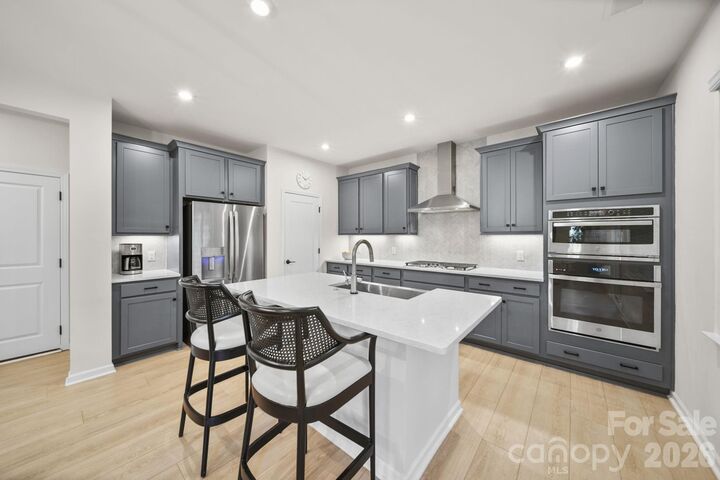
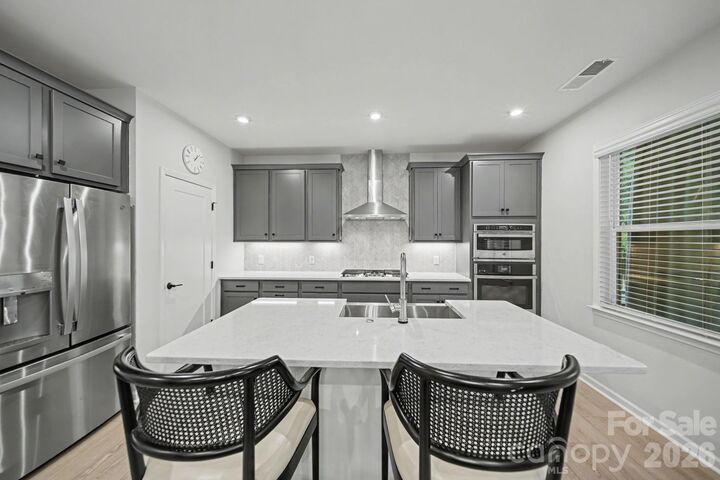
The gourmet kitchen features quartz countertops, upgraded chevron backsplash, soft-close cabinetry, GE Profile appliances, farmhouse-style stainless sink, built-in gas cooktop, vented hood, and smart wall oven with in-oven camera, convection, air-fry and dehydration capabilities. An enhanced pantry with custom MDF shelving provides excellent storage, while four additional windows bring abundant natural light into the home.
Designer plank flooring extends throughout both levels, complemented by custom board-and-batten accent walls, cased interior windows, premium lighting and tile selections, chrome fixtures, a convenient drop zone, and a tray ceiling in the spacious primary suite. The luxurious primary bath showcases marble-look flooring, a beautiful white soaking tub, oversized glass-enclosed shower, and an expansive walk-in closet. The oversized laundry room includes additional cabinetry, quartz countertops, and a folding table.
The outdoor setting is a true standout. Enjoy a beautiful yard with raised garden bed, professionally installed metal fencing, and an extended fully screened porch overlooking the wooded backdrop. Blackout linen drapery adds privacy and creates a cozy retreat for morning coffee, entertaining, or simply enjoying the surrounding nature.
Additional features include a MyQ smart garage system and 2-inch faux wood blinds throughout. With its premium wooded lot, extensive upgrades, light-filled interior, and move-in-ready condition, this home offers exceptional value and all the benefits of newer construction without sacrificing privacy or character.